

For more information regarding the value of a property, please contact us for a free consultation.
Key Details
Sold Price $580,000
Property Type Single Family Home
Sub Type Detached
Listing Status Sold
Purchase Type For Sale
Approx. Sqft 1100-1500
Subdivision 701 - Morrisburg
MLS Listing ID X12829120
Sold Date 05/26/26
Style Bungalow
Bedrooms 4
Annual Tax Amount $3,278
Tax Year 2025
Property Sub-Type Detached
Property Description
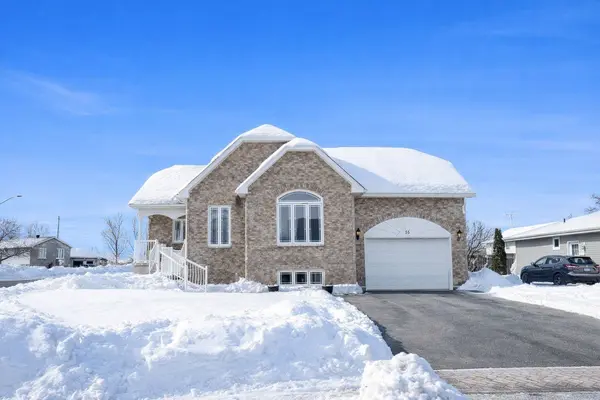
Welcome to 55 Rowan Drive, a distinguished custom-built Bungalow with Walk-out Basement for Rental Potential, all-brick executive home ideally positioned on a premium corner lot in one of Morrisburg's most desirable neighbourhoods. Offering 3+1 bedrooms and 2 full bathrooms, this residence showcases exceptional craftsmanship, refined finishes, and a layout designed for both comfortable family living and elegant entertaining.Inside, rich Brazilian walnut and bamboo hardwood flooring add warmth and sophistication throughout. The beautifully updated main bathroom has been transformed into a spa-inspired retreat, blending luxury with everyday functionality. The upper-level kitchen features custom cabinetry and granite countertops, while the fully equipped lower-level kitchen with private entrance provides excellent flexibility for in-law accommodations, extended family, guests, or potential income opportunities.Step outside to your own private backyard escape. Enjoy a newly constructed custom deck, a heated above-ground natural gas pool, a paver stone patio with a cozy fire pit, and thoughtfully designed landscaping that creates the perfect setting for gatherings or quiet evenings at home.Additional features include an oversized attached garage, an extra-wide driveway with parking for six or more vehicles, and a brand-new air conditioning system installed in 2024 to ensure year-round comfort.Meticulously maintained and thoughtfully designed, this exceptional property offers premium finishes, versatile living spaces, and timeless appeal. Ready to welcome its next proud owner.
Location
Province ON
County Stormont, Dundas And Glengarry
Area Stormont, Dundas And Glengarry
Rooms
Family Room No
Basement Finished
Kitchen 2
Separate Den/Office 1
Interior
Interior Features On Demand Water Heater
Cooling Central Air
Fireplaces Number 1
Fireplaces Type Electric
Exterior
Garage Spaces 1.0
Pool Above Ground
Roof Type Asphalt Shingle
Lot Frontage 76.72
Lot Depth 100.0
Total Parking Spaces 7
Building
Foundation Concrete
Others
Senior Community Yes
ParcelsYN No
Read Less Info
Want to know what your home might be worth? Contact us for a FREE valuation!

Our team is ready to help you sell your home for the highest possible price ASAP
NEARBY SCHOOLS & BUSINESSES
GET MORE INFORMATION
Katelyn Crawford
Agent | License ID: 9614925,5018551
Agent License ID: 9614925,5018551