

For more information regarding the value of a property, please contact us for a free consultation.
Key Details
Sold Price -
Property Type Condo
Sub Type Att/Row/Townhouse
Listing Status Sold
Purchase Type For Sale
Approx. Sqft 1100-1500
Subdivision 909 - Carleton Place
MLS Listing ID X13029220
Sold Date -
Style 2-Storey
Bedrooms 3
Annual Tax Amount $3,006
Tax Year 2026
Property Sub-Type Att/Row/Townhouse
Property Description
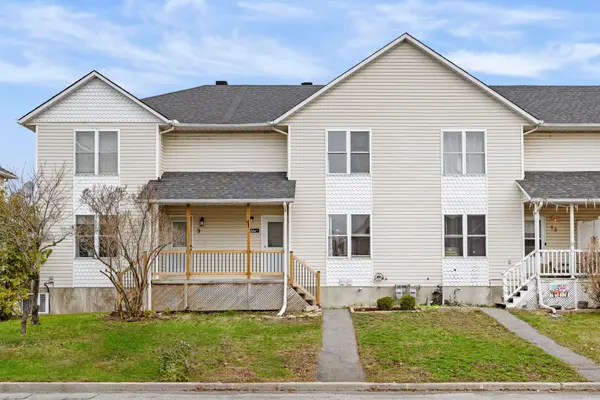
Updated and renovated throughout, this move-in ready 2-storey townhome is tucked away on a quiet street in Carleton Place. A welcoming foyer opens to a bright and spacious main floor layout featuring new vinyl flooring through the living and dining areas. The beautifully updated kitchen offers stylish two-tone cabinetry, new butcher block countertops, new sink, and new matching LG stainless steel appliances including a gas stove. An added cabinetry and countertop extension creates the perfect coffee bar, prep station, or additional storage space. Upstairs features three bedrooms with new vinyl flooring throughout, including a generous primary suite with walk-in closet. A refreshed 4-piece main bathroom includes a new vanity and toilet. The fully finished lower level adds exceptional versatility with new vinyl flooring throughout, a comfortable family room, newly added 3-piece bathroom, and a flexible bonus room ideal for a home office, gym, guest space, or potential fourth bedroom. Outside, enjoy a fenced backyard with patio and gazebo, along with convenient access to the rear private laneway and detached single garage. Other Upgrades include new carpets on upper and lower stair cases. Approx monthly utilities; hydro $180, water $92, gas $97, hot water tank $48. Additional photos and virtual tour links below.
Location
Province ON
County Lanark
Area Lanark
Rooms
Family Room Yes
Basement Full, Finished
Kitchen 1
Interior
Interior Features Auto Garage Door Remote
Cooling Central Air
Exterior
Garage Spaces 1.0
Pool None
Roof Type Asphalt Shingle
Lot Frontage 20.0
Lot Depth 110.0
Total Parking Spaces 2
Building
Foundation Concrete
Others
Senior Community Yes
ParcelsYN No
Read Less Info
Want to know what your home might be worth? Contact us for a FREE valuation!

Our team is ready to help you sell your home for the highest possible price ASAP
NEARBY SCHOOLS & BUSINESSES
GET MORE INFORMATION
Katelyn Crawford
Agent | License ID: 9614925,5018551
Agent License ID: 9614925,5018551